

RESIDENCE IN MUNTINLUPA CITY, PHILIPPINES
This residence has a lot area of 479 square meters and constructed floor area of 485.75 square meters and is located at Lot 9 Block, 1, Burkingham Street Hillsborough Subdivision, Muntinlupa City, Philippines. Services rendered includes Architectural, Interior, and Engineering Design Consultancy and Project Management Services. The project construction cost was US $ 450,000.00 and it was completed in year 2005.

RESIDENCE IN SOUTHVALE AYALA, MAKATI CITY, PHILIPPINES
This residence has a lot area of 453 square meters and constructed floor area of 388.77 square meters and is located in Southvale Ayala, Makati City, Philippines. Services rendered included Architectural and Engineering Design Consultancy Services. The project construction cost was US $ 250,000.00 and was completed in year 2011.

RESIDENCE IN CABANATUAN, NUEVA ECIJA, PHILIPPINES
This residence has a lot area of 161.80 square meters and constructed floor area of 452.39 square meters and is located at Lot 1 Block. 13. Cecillia Village, Phase 1 Cabanatuan City, Philippines. Services rendered included Architectural and Engineering Design Consultancy Services. The project construction cost was US $ 195,000 and it was completed in year 2006.

RESIDENCE IN PARKRIDGE SUBDIVISION ANTIPOLO, RIZAL, PHILIPPINES
This residence has a lot area of 611.13 square meters and constructed floor area of 673.60 square meters and is located at Lot 26 Blk. 6 Parkridge Subdivision Antipolo, Rizal, Philippines. Services rendered included Architectural and Engineering Design Consultancy Services. The project construction cost was US $ 145,000 and it was completed in year 2004.

TAMBUNTING-LIBORO RESIDENCE IN SOUTH FORBES PARK MAKATI CITY, PHILIPPINES
A multimillion Mediterranean inspired design residential structure. It has a lot area of 2,163.80 square meters and constructed floor area of 1,748.18 square meters and is located at 16 Mahogany St., South Forbes Park Makati City, Philippines. Services rendered Included Architectural Design Consultancy Services. The project construction cost was US $ 6.72 M and it was completed in year 2006.
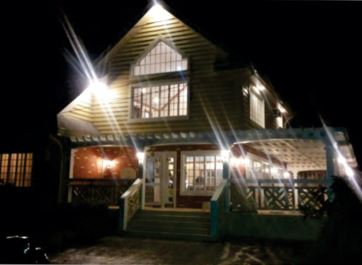
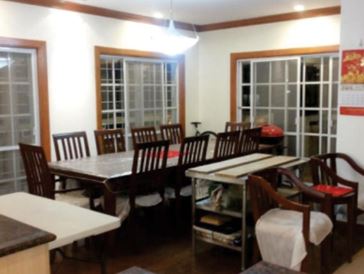
ROYAL PINES WEST RESIDENCES, TAGAYTAY CITY, PHILIPPINES
This American‑inspired residence, located in Caybagal Central, Tagaytay City, embodies the signature design standards of Royal Pines West. Built on a 420‑square‑meter lot, the four (4) ‑bedroom home is thoughtfully planned to complement the city’s cool climate and serene atmosphere. Ground‑floor balconies connect seamlessly to landscaped gardens, offering residents a direct link to the outdoors and an ideal vantage point to enjoy Tagaytay’s scenic views. Completed in year 2004, the house reflects timeless design and a harmonious integration of architecture with its natural surroundings. It has construction floor area of 240 square meters. Services rendered included Architectural and Engineering Design Consultancy Services. The project construction cost was US $ 250,000.00 and it was completed in year 2014.

TIERRA PURA RESIDENCE, QUEZON CITY, PHILIPPINES
This project has a lot area of 488.00 square meters with construction floor area of 585.41 square meters. It is located at Tierra Pura Homes, Culiat, Quezon City, Philippines. Services rendered includes Architectural, Structural, Mechanical, Sanitary/Plumbing and Fire Protection Design Consultancy. This project was completed in year 2014.

BARTOLOME RESIDENCES, MAKATI CITY, PHILIPPINES
It has a constructed floor area of 1,150.18 square meters and is located at Hernandez Street, San Lorenzo Village, Makati City, Philippines. Services rendered includes Architectural and Engineering Design Consultancy Services. The project construction cost was US $ 800,000 and on its Construction Phase.


PUYAT FAMILY RESIDENCE RENOVATION DASMARINAS VILLAGE, MAKATI CITY, PHILIPPINES.
This multimillion residential structure is owned by Mr. & Mrs. Fitz Patrick Puyat and family. It has a constructed floor area of 1,922 square meters. Services rendered included Architectural Consultancy. Project construction cost was US $ 108,000.00 and it was completed in year 2020.
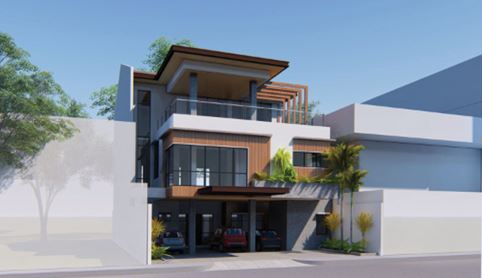
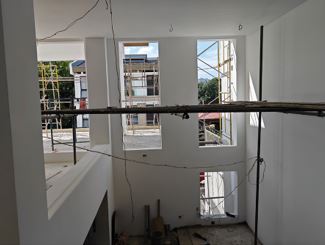
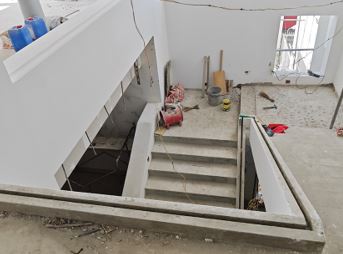
WACK WACK RESIDENCE, SAN JUAN CITY, PHILIPPINES
A three (3) storey residential building with modern design located in San Juan City . It has a construction floor area of 659 square meter. Services rendered included Architectural & Engineering Design Consultancy . The total project construction cost was US $ 659,000.00.
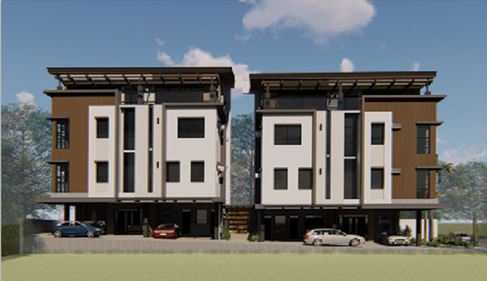
PROPOSED ARTIAGA ST. RESIDENCES , SAN JUAN CITY, PHILIPPINES
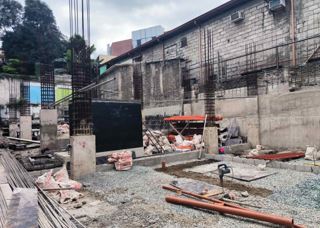
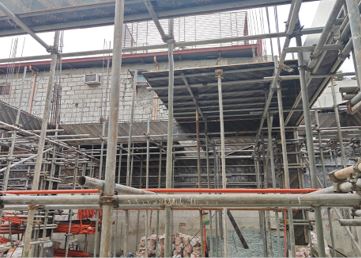
This proposed project has a construction floor area 1,623.93 square meters. This is a property with identical houses. A four level house with attic area and multipurposes deck on the fourth level. Service rendered included Architectural & Engineering Design Consultancy Services. The project construction cost is US $1.80M.
PROPOSED MANZANO RESIDENCE, SAN JUAN CITY, PHILIPPINES
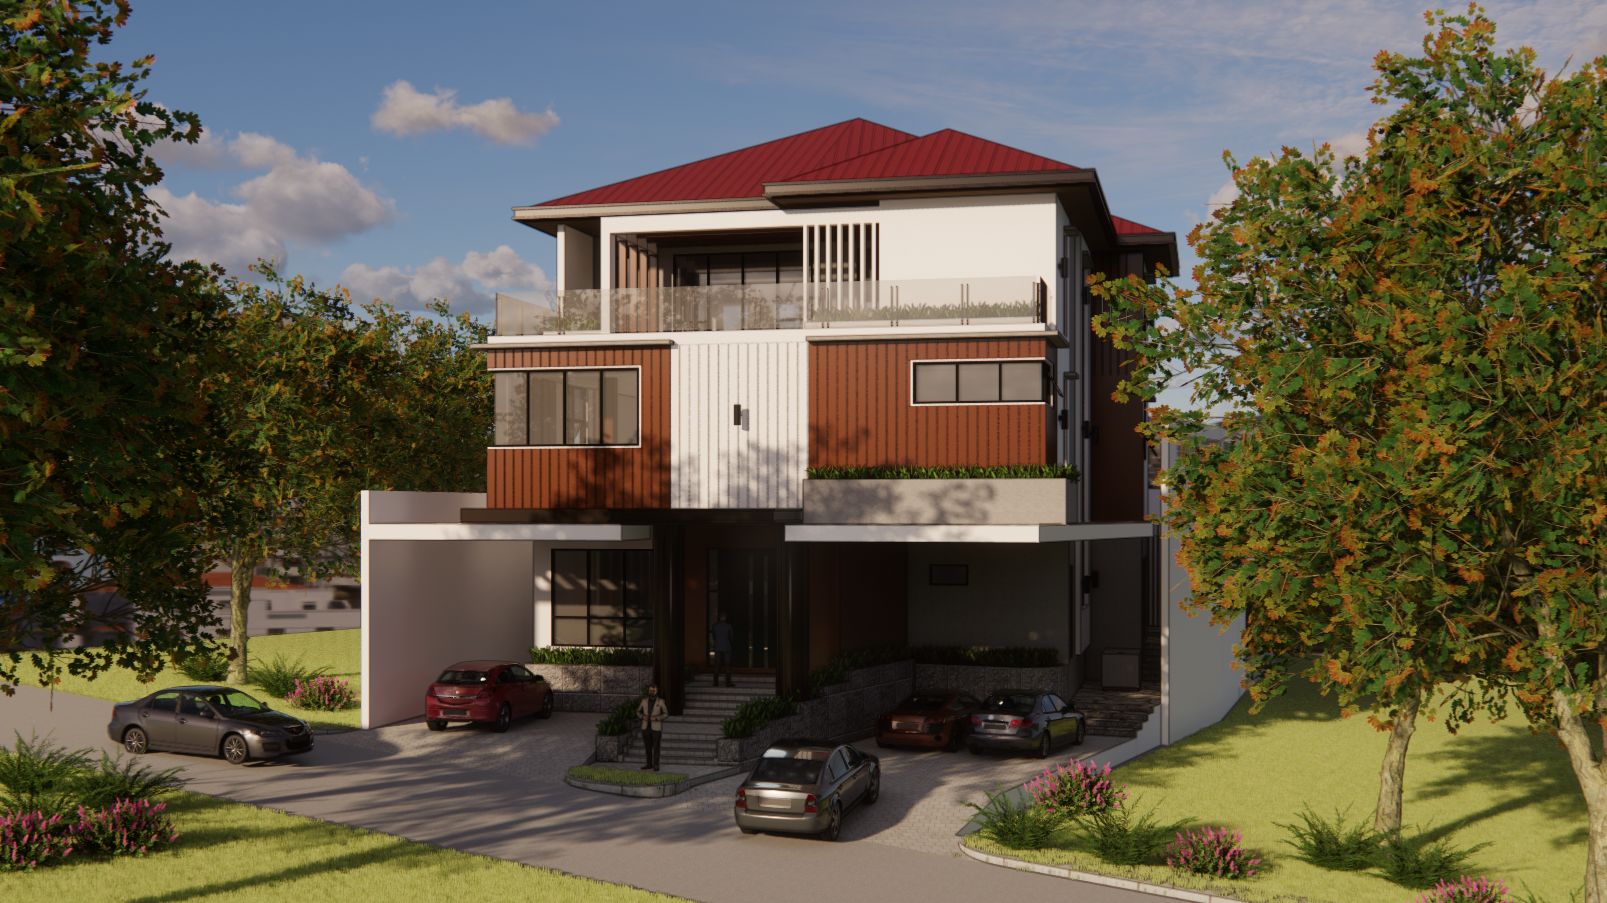
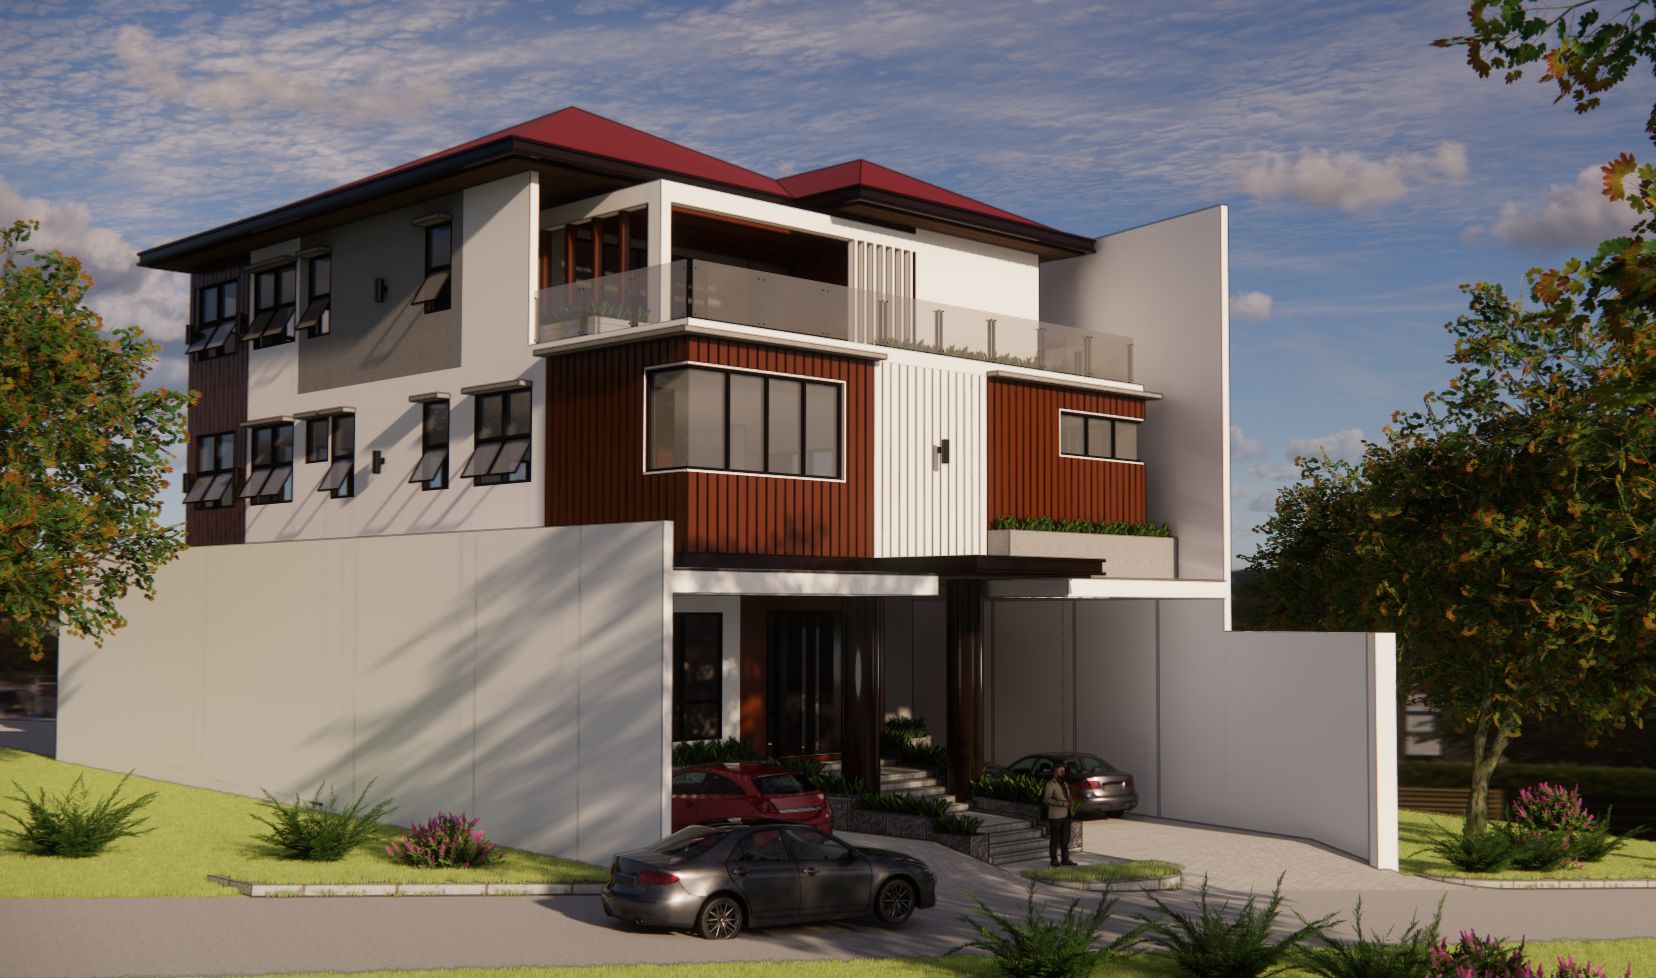
This contemporary three (3) -storey residential estate designed for the Alianan Family, thoughtfully planned to maximize natural light, cross ventilation, and spatial efficiency through the strategic utilization of the site. The residence features clean modern architectural lines, expansive glazed openings, and well-integrated indoor and outdoor spaces, culminating in a view deck that offers panoramic views and additional recreational space. The design promotes sustainable and comfortable living by enhancing daylight penetration, airflow, and connectivity to the surrounding environment while maintaining privacy, functionality, and aesthetic refinement. Service rendered included Architectural & Engineering Design Consultancy Services. The project construction is US $1.25M.
PROPOSED PARAISO RESIDENCES, SAN JUAN CITY, PHILIPPINES
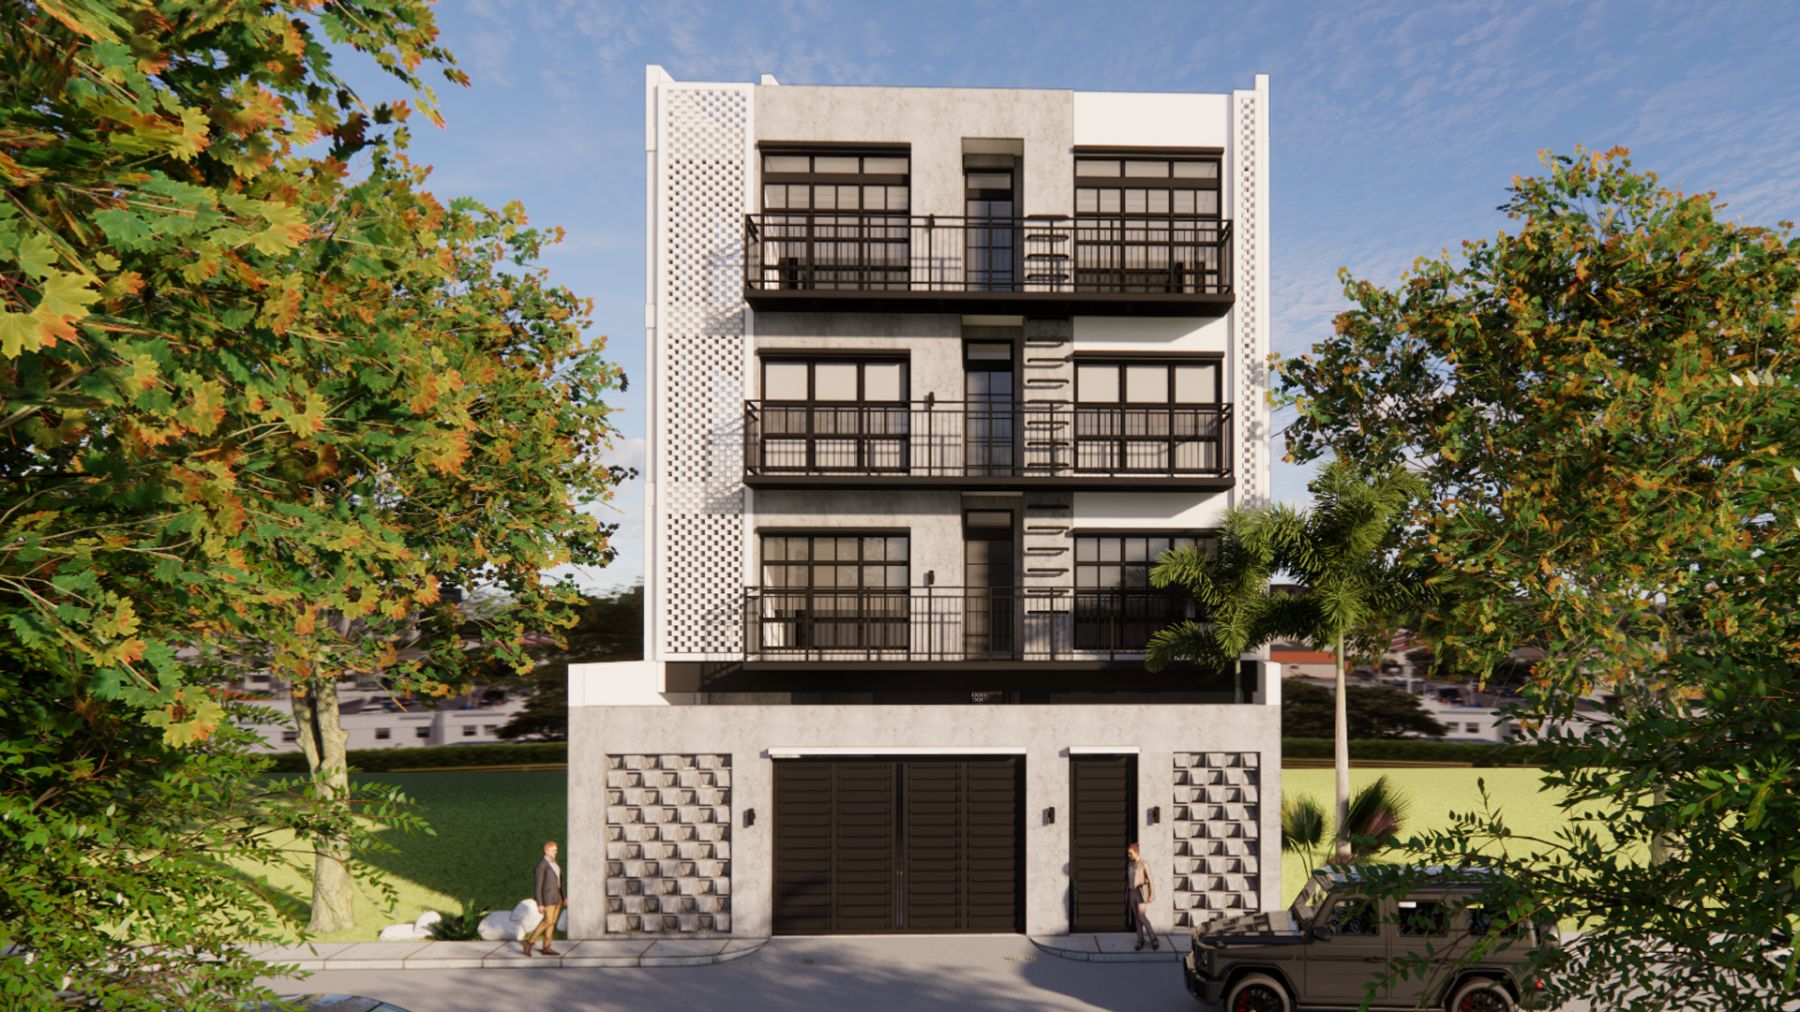
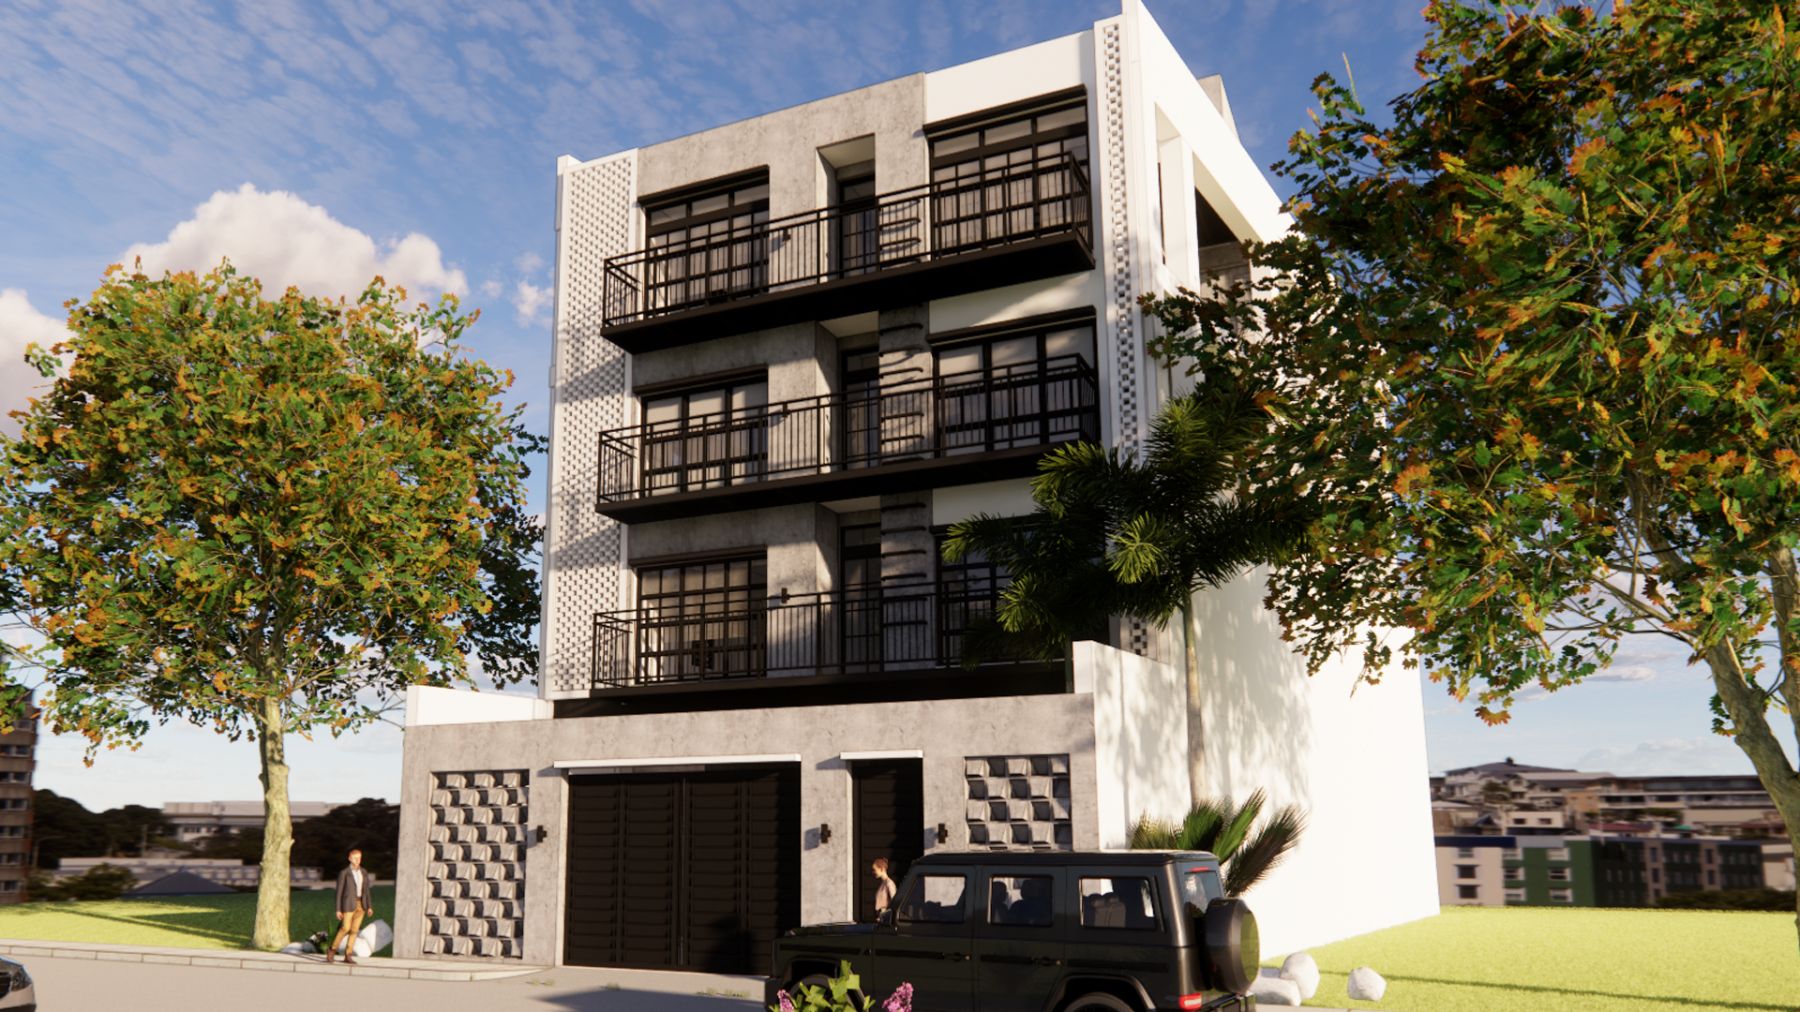
A modern four (4) -storey residential development designed with a strong Brutalist architectural character, featuring exposed concrete wall elements, clean geometric forms, and a refined material palette that emphasizes durability and timelessness. The design incorporates breeze blocks, expansive openings, and carefully planned spatial arrangements to maximize natural light, cross ventilation, and environmental comfort throughout the residence. A rooftop view deck provides an elevated recreational space while taking advantage of surrounding views. The project balances bold architectural expression with functionality, creating a contemporary home that promotes privacy, efficiency, and a seamless connection between indoor and outdoor living environments. Service rendered included Architectural & Engineering Design Consultancy Services. The project construction cost is US $1.42M.