
OFFICE/COMMERCIAL INTERIORS

  • Home
  • / /
  • OFFICE/COMMERCIAL INTERIORS

TOWER CLUB INTERIORS IN PASEO DE ROXAS, MAKATI CITY, PHILIPPINES


This Millionaire’s Club is owned by Philippine American Life Insurance. It has a constructed floor area of 2,950 square meters and is located at 33rd & 34th Floor Philamlife Tower Paseo de Roxas, Makati City, Philippines. Services rendered included Architectural Interior and Engineering Design Consultancy Services. The project construction cost was US $ 6.72M and it was completed in year 2001.


CHINA AIRLINES OFFICE INTERIORS, CEBU CITY, PHILIPPINES

China Airlines, owned by New Dynasty International Inc., is one of the oldest foreign airlines based in the country which caters different international flights in the United States of America, Australia and different countries accross Asia. The branch office has a construction floor area of 54.64 square meters. Services rendered included Architectural Interior Design Consultancy Services. The project construction cost was US $ 35,000.00 and it was completed in year 2023.


LAGUESMA, MAGSALIN, CONSULTA, GASTARDO-LAW FIRM, PASIG CITY, PHILIPPINES

Project owned by Laguesma, Magsalin, Consulta, Gastardo-Law Firm. It has a constructed floor area of 113.78 square meters and IS located ALONG Emerald Avenue, Ortigas, Pasig City, Philippines. Services rendered included Design Consultancy Services. The project construction cost was US $ 48,000.00 and it was completed in year 2009.



AIG – PIC CUSTOMER SERVICE GROUP, MAKATI CITY, PHILIPPINES


This modern contemporary inspired design office is owned by AIG Philam Insurance & Philam Life. It has a construction floor area of 488 square meters. Services rendered included Architectural Interior and Engineering Design Consultancy Services. The project construction cost was US $ 200,000.00 and it was completed in year 2004.


PSYCH CONSULT OFFICE IN QUEZON CITY, PHILIPPINES


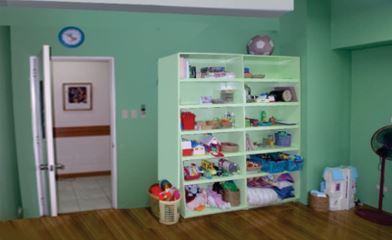
Psyconsult Clinic, established in 2000, was developed to provide psychological therapy, consultation, and family reconciliation services within a supportive environment. Designed to accommodate individuals in need, the facility introduced specialized spaces such as consultation rooms, child therapy areas, and a family lounge to fostering comfort and healing. Completed in year 2004, the project reflects a commitment to creating functional and compassionate spaces for mental health care. Has a construction floor area of 77 square meters. Service rendered included  Architectural Interior Design and Engineering Design. The project construction cost was US $ 25,000.00 and it was completed in year 2004.

About Us

OCB + Associates Architects was established mid 1999. The firm has an accumulated professional experience for more than 50 years in the diversified practice of Architecture. Their experience spans over hundred thousand square meters of building floor area designed and built.

Contact Us

Unit 1B Ground Floor
A&L Building
126 N. Domingo Street
San Juan City, Metro Manila, 1500

Telephone: +632 8725.1588
Email: ocbarchitects@gmail.com

Find Us

©2017 ALL RIGHT RESERVED OCB ARCHITECTS